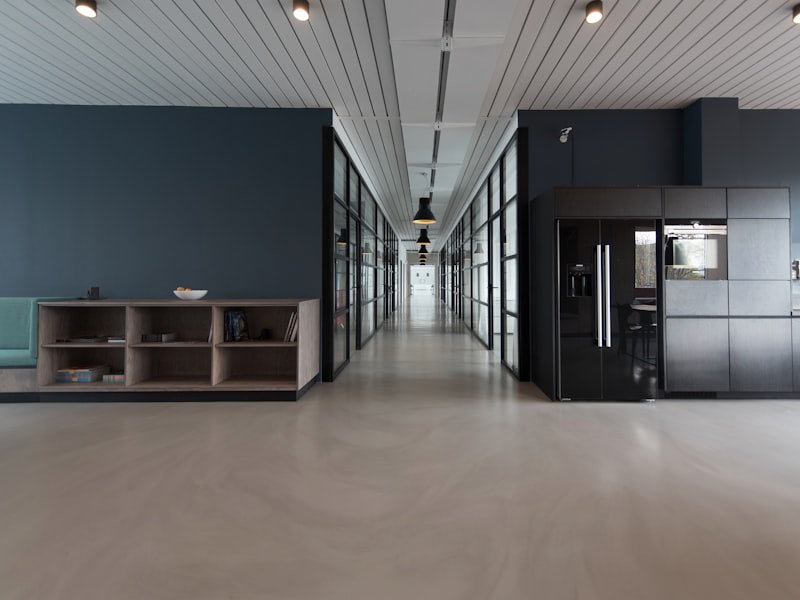
House Between Walls
2024Architecture — Denmark
A narrow Copenhagen infill house that turns party walls into calm interior volumes and a sheltered garden court.

INDEPENDENT CREATIVE PRACTICE
FORM / FIELD is a multidisciplinary practice shaping architecture, interiors, identities, and visual systems.
Coordinate
55.6934° N · 12.6112° E
Featured
01 / 06
Availability
Accepting inquiries
Demonstration projects spanning residential architecture, cultural buildings, interior environments, publishing identities, district graphics, and digital systems.
All projects marked as demonstration content.
View archiveSix interconnected disciplines—each with its own expertise, all sharing a single method from first measure to final detail.
Concept development, planning, detailed design, coordination, and delivery.
Spatial experiences shaped through material, light, proportion, and use.
Strategic visual systems that give organizations a distinct and coherent voice.
Graphics, signage, and wayfinding designed as part of the physical environment.
Websites and digital systems that extend identities into responsive space.
Images, narratives, and visual direction that communicate projects with clarity.
Architecture, identity, typography, material, navigation, and digital systems should be considered together from the beginning—not sequenced as afterthoughts.
When spatial and graphic decisions evolve in parallel, projects gain a coherence that no single-discipline approach can replicate. The building reads clearly. The identity feels inevitable. The experience holds.
A consistent method across disciplines—from first conversation to documented delivery.
Site walks, stakeholder interviews, and brief interrogation to define measurable goals, constraints, and decision criteria.
Context analysis—policy, climate, culture, existing fabric, and comparable precedents—before formal proposals begin.
Spatial zoning, programme adjacencies, and communication hierarchy are resolved as a structural framework.
Formal exploration, material palettes, and typographic systems developed and tested against production realities.
Technical coordination, fabrication support, installation observation, and documented handover for long-term stewardship.
Our practice connects spatial and visual disciplines through shared strategy, not separate departments.
Outputs · Spatial strategy, planning, detailing
Connects · Environmental graphics, wayfinding
Outputs · Materials, lighting, furniture
Connects · Brand touchpoints, signage
Outputs · Naming, typography, visual systems
Connects · Digital, print, environmental
Outputs · Signage, wayfinding, exhibition
Connects · Architecture, public realm
Outputs · Websites, interfaces, motion
Connects · Identity systems, content strategy
Outputs · Photography, publications, campaigns
Connects · Visualization, project narrative
Essays on identity, wayfinding, material, and the overlap between built and printed form.
Read journalarchitecture
Daylight is not an effect applied at the end of design—it is a structural decision that shapes section, surface, and sequence.
graphic design
Cultural identities fail when they chase novelty per season. A durable grid lets institutions change content without changing character.
research
Orientation is a spatial problem first. Signs confirm what the plan has already made intuitive.
process
Working with existing fabric is not a compromise—it is a discipline that produces richer spatial character than blank-site tabula rasa.
studio
Places are not logos. But districts, campuses, and buildings need shared language to coordinate institutions and public experience.
Placeholder listings for clients, press, awards, and exhibitions—replace with verified content.
“FORM / FIELD translated a complex brief into a system that felt clear at every scale—from the building to the smallest printed detail.”
Placeholder Client Name
Director
Placeholder Cultural Trust
Tell us about the place, organization, or idea you are shaping. We will respond with the right questions.